

Listing by: ONEKEY as distributed by MLS GRID / Listed By: Coldwell Banker American Homes / Century 21 Shared Purpose - Contact: 516-365-5780
2 Bay Club Drive 10K Bayside, NY 11360
Active (6 Days)
$3,200 (USD)
Description
MLS #:
1053549
1053549
Lot Size
2.83 acres
2.83 acres
Type
Rental
Rental
Year Built
1972
1972
Style
High Rise
High Rise
School District
Queens 26
Queens 26
County
Queens County
Queens County
Listed By
Steven Meyer, Coldwell Banker American Homes, Contact: 516-365-5780
Connie Kaso, Century 21 Shared Purpose
Connie Kaso, Century 21 Shared Purpose
Source
ONEKEY
Last checked Sep 29 2026 at 4:32 AM EDT
ONEKEY
Last checked Sep 29 2026 at 4:32 AM EDT
Bathroom Details
- Full Bathrooms: 11
Interior Features
- Eat-In Kitchen
- First Floor Bedroom
- First Floor Full Bath
Kitchen
- Stainless Steel Appliance(s)
Heating and Cooling
- Hot Air
- Wall/Window Unit(s)
Utility Information
- Utilities: Electricity Available, Cable Available, Natural Gas Connected
- Sewer: Public Sewer
School Information
- Elementary School: Ps 31 Bayside
- Middle School: Ms 158 Marie Curie
- High School: Bayside High School
Parking
- Assigned
Living Area
- 774 sqft
Additional Information: American Homes | 516-365-5780
Location
Disclaimer: Square footage is based on information available to agent, including County records. Information has not been verified by agent and should be verified by buyer.
Based on information submitted to the MLS GRID as of 9/29/2026 00:32. All data is obtained from various sources and may not have been verified by broker or MLS GRID. Supplied Open House Information is subject to change without notice. All information should be independently reviewed and verified for accuracy. Properties may or may not be listed by the office/agent presenting the information.



Application fee: $1,350.00, Parking additional fee.
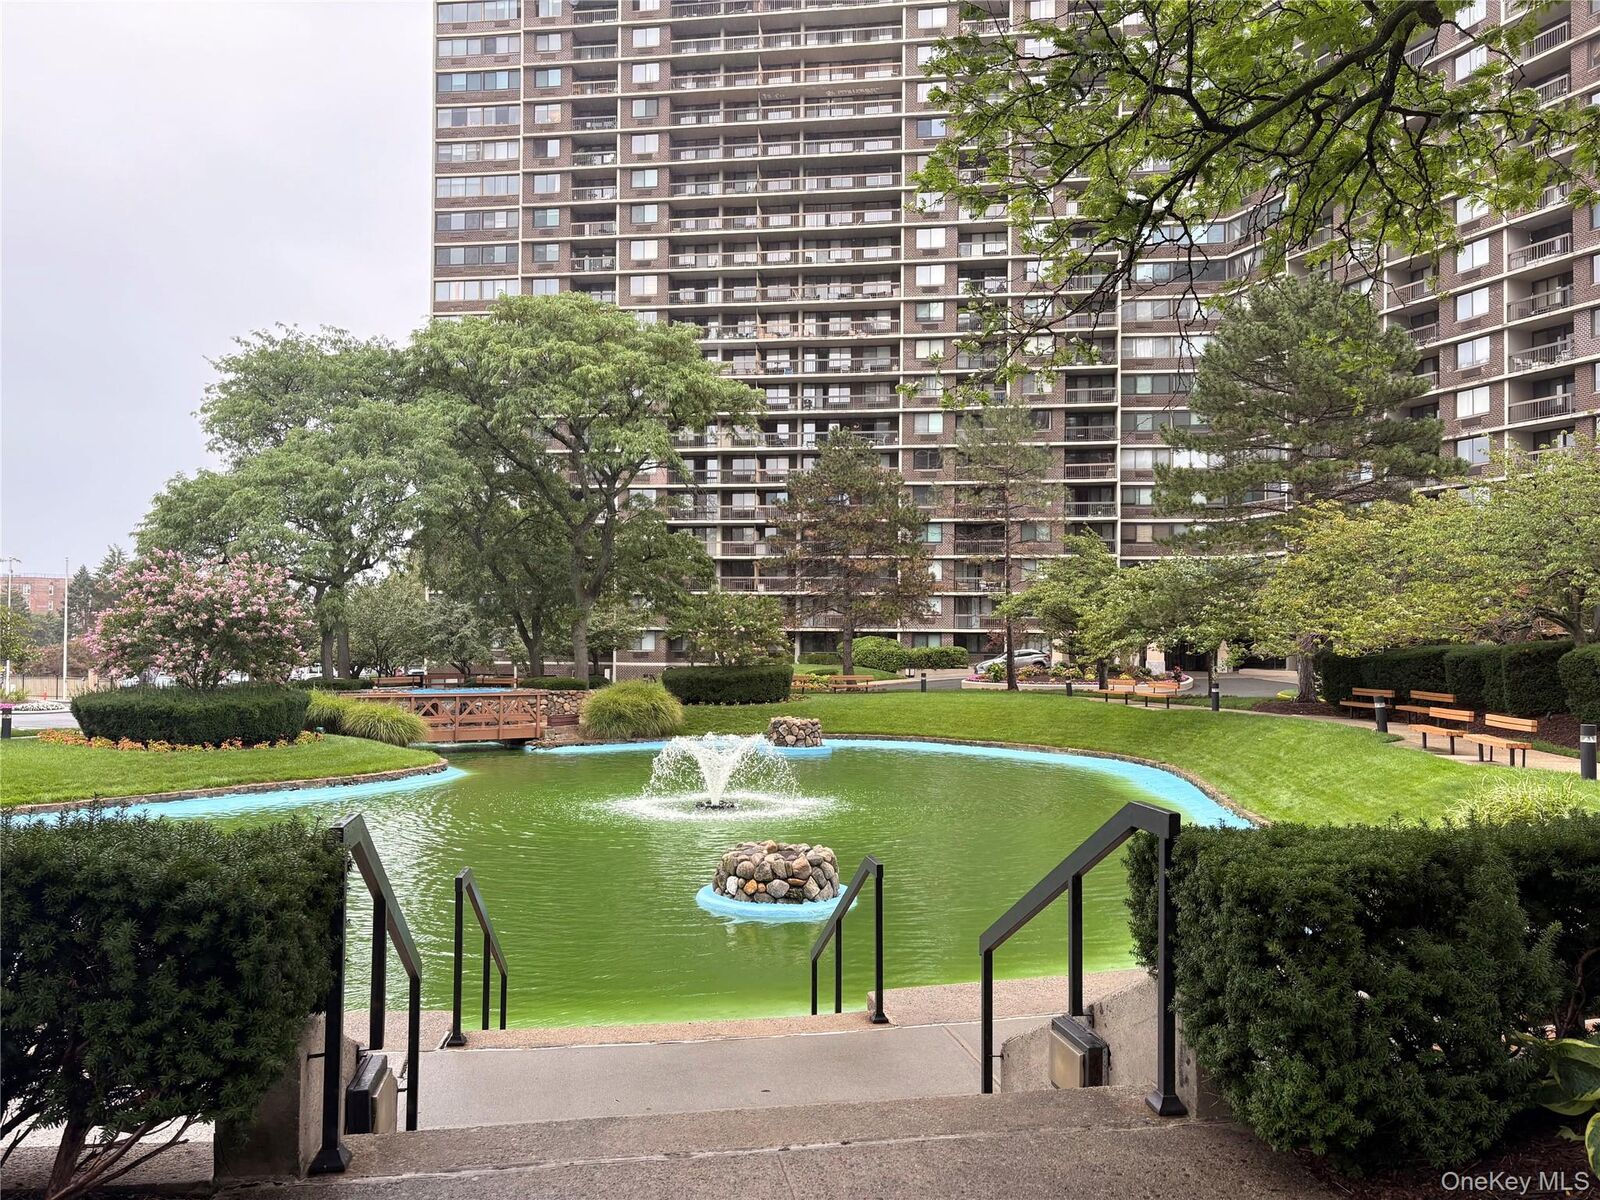
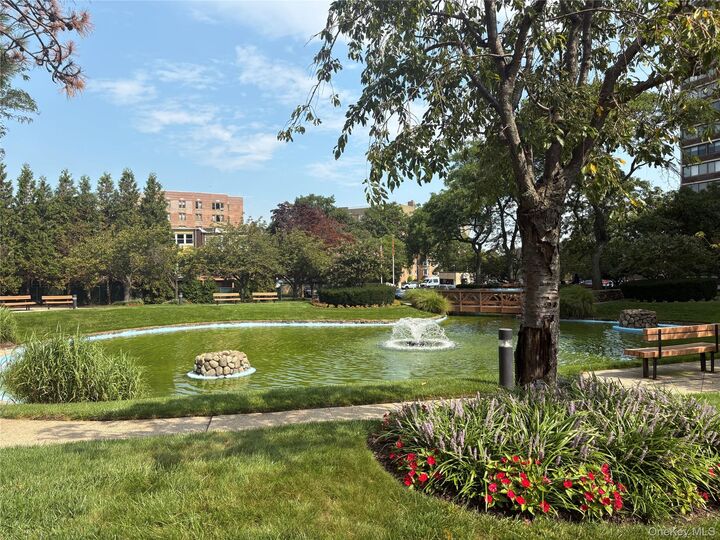
This move-in-ready home combines modern upgrades, spectacular views, and outstanding amenities in a highly desirable location.