

Listing by: ONEKEY as distributed by MLS GRID / Listed By: Coldwell Banker American Homes / Century 21 Shared Purpose - Contact: 516-365-5780
2 Bay Club Drive 10M Bayside, NY 11360
Active (0 Days)
$449,000 (USD)
OPEN HOUSE TIMES
-
OPENSun, Oct 41:00 pm - 3:00 pm
-
OPENSun, Oct 41:00 pm - 3:00 pm
Description
MLS #:
1055648
1055648
Taxes
$4,643(2026)
$4,643(2026)
Lot Size
2.83 acres
2.83 acres
Type
Condo
Condo
Year Built
1972
1972
Style
High Rise
High Rise
School District
Queens 26
Queens 26
County
Queens County
Queens County
Listed By
Steven Meyer, Coldwell Banker American Homes, Contact: 516-365-5780
Connie Kaso, Century 21 Shared Purpose
Connie Kaso, Century 21 Shared Purpose
Source
ONEKEY
Last checked Sep 29 2026 at 3:47 AM EDT
ONEKEY
Last checked Sep 29 2026 at 3:47 AM EDT
Bathroom Details
- Full Bathroom: 1
Interior Features
- Laundry: Common Area
- First Floor Bedroom
Kitchen
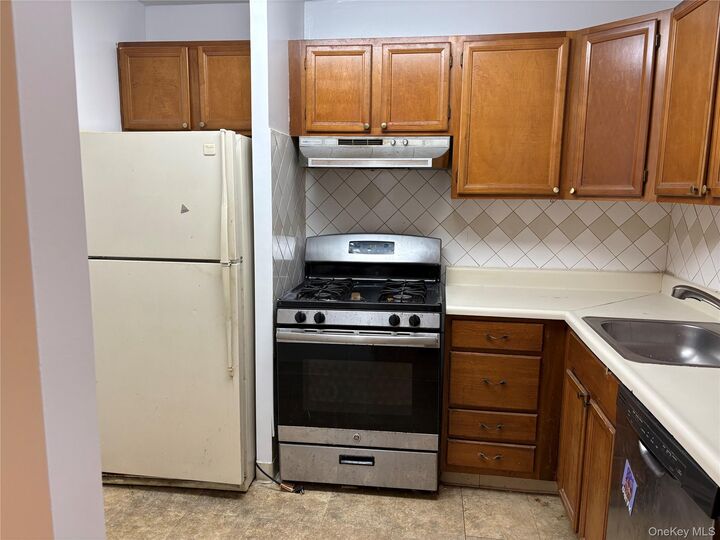
- Dishwasher
- Refrigerator
- Gas Oven
Heating and Cooling
- Forced Air
- Wall/Window Unit(s)
Utility Information
- Utilities: Electricity Connected, Natural Gas Connected, Cable Connected
- Sewer: Public Sewer
School Information
- Elementary School: Ps 31 Bayside
- Middle School: Ms 158 Marie Curie
- High School: Bayside High School
Parking
- Assigned
Living Area
- 774 sqft
Additional Information: American Homes | 516-365-5780
Location
Estimated Monthly Mortgage Payment
*Based on Fixed Interest Rate withe a 30 year term, principal and interest only
Listing price
Down payment
%
Interest rate
%Mortgage calculator estimates are provided by C21 Shared Purpose and are intended for information use only. Your payments may be higher or lower and all loans are subject to credit approval.
Disclaimer: Square footage is based on information available to agent, including County records. Information has not been verified by agent and should be verified by buyer.
Based on information submitted to the MLS GRID as of 9/28/2026 23:47. All data is obtained from various sources and may not have been verified by broker or MLS GRID. Supplied Open House Information is subject to change without notice. All information should be independently reviewed and verified for accuracy. Properties may or may not be listed by the office/agent presenting the information.



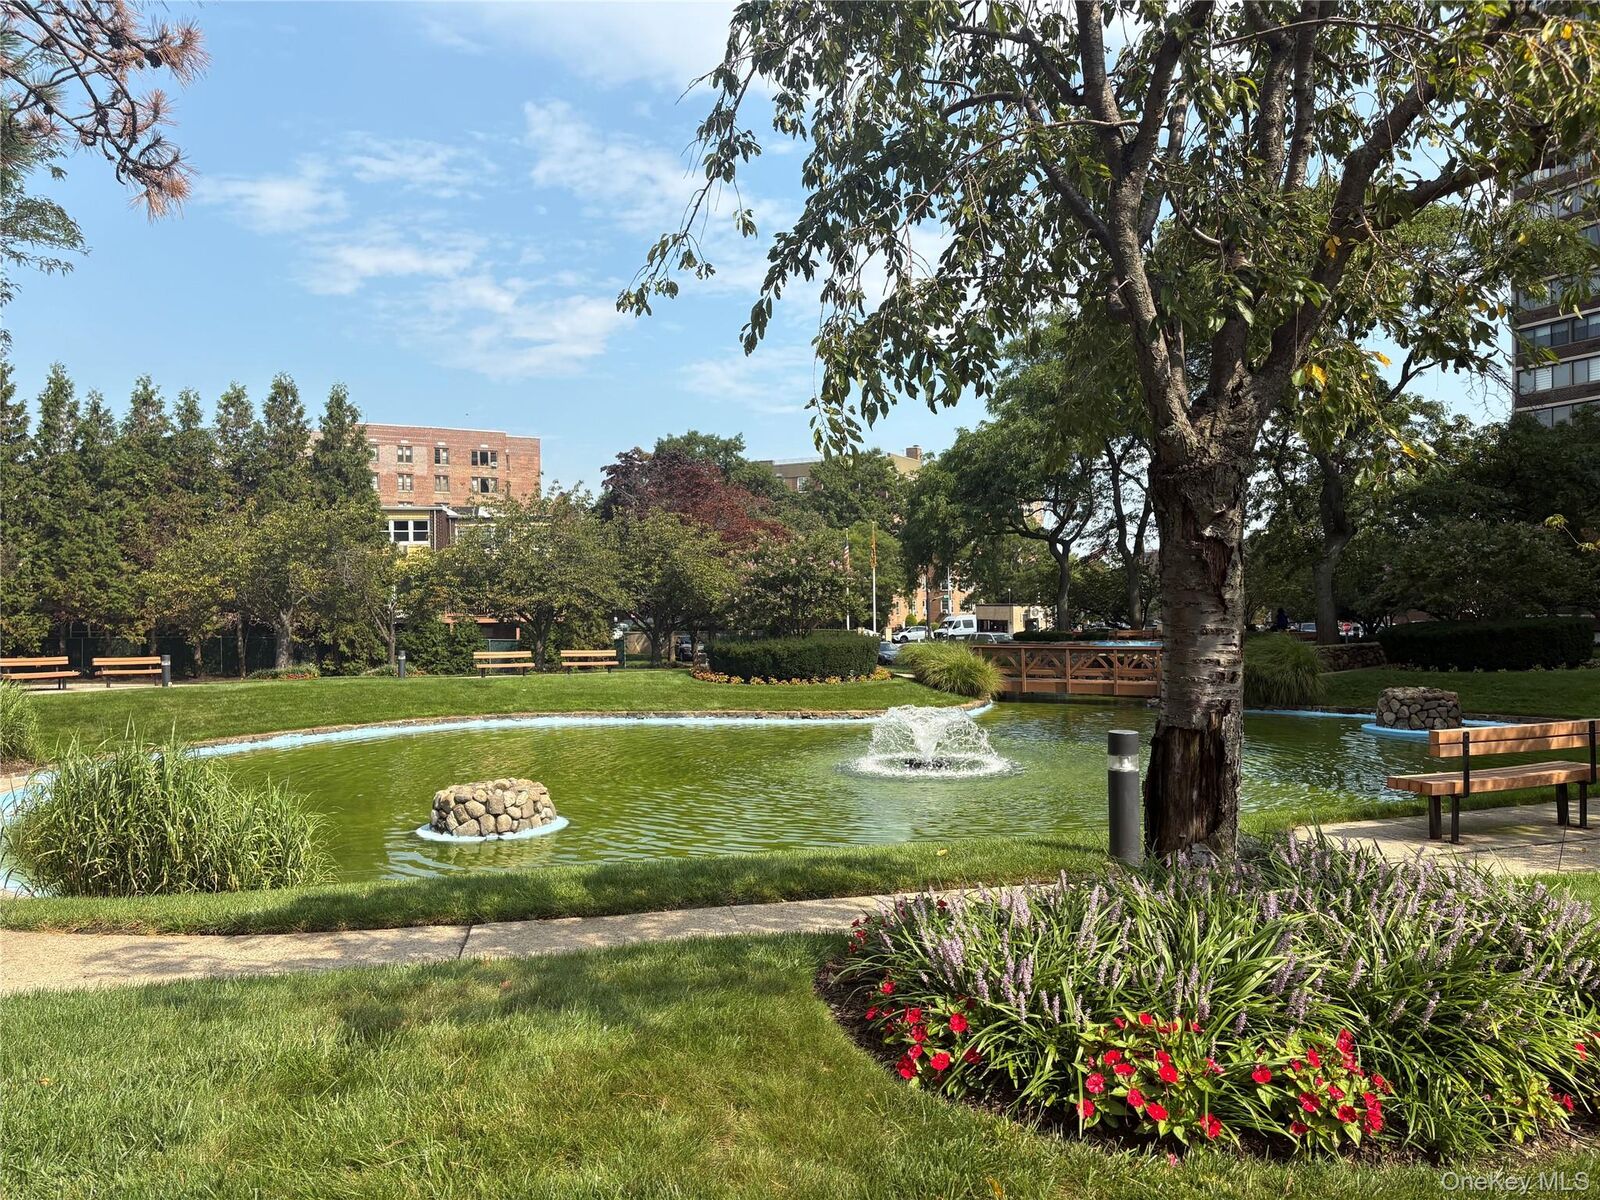
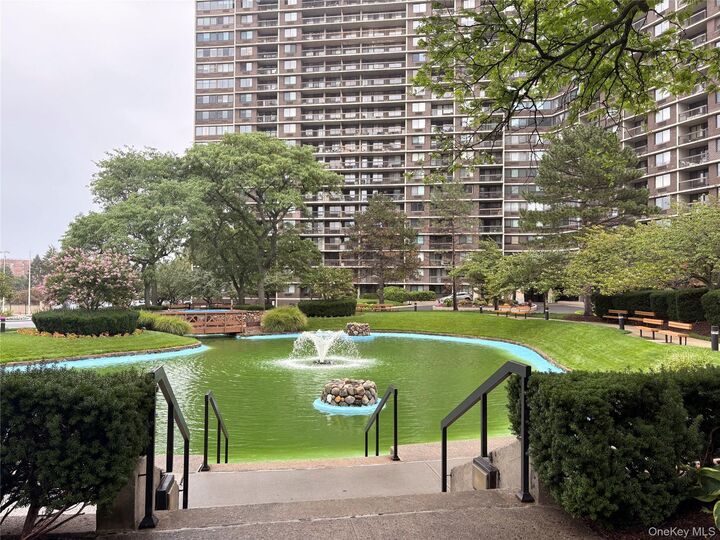
Elegant clubhouse with restaurant, Library and card rooms, Fully equipped fitness center, Indoor year-round pool and sauna, Basketball and tennis courts, Outdoor recreation areas, Beauty salon and deli conveniently located on the premises. Ideally located in desirable Bayside, this is a rare chance to purchase a high-floor endless potential, and an unbeatable value. Bring your vision and make it your own. Priced to sell and one of the best values available today!
Valet parking services. Indoor garage parking available ($125.00 per car), Common charges: $925.00, Assessment $168.13, Clubhouse $60.00.
Taxes $4,643.08 (without star credit)
Message Copilot