

Listing by: ONEKEY as distributed by MLS GRID / Listed By: Bobby Gellert, Century 21 Shared Purpose - Contact: 718-747-0700
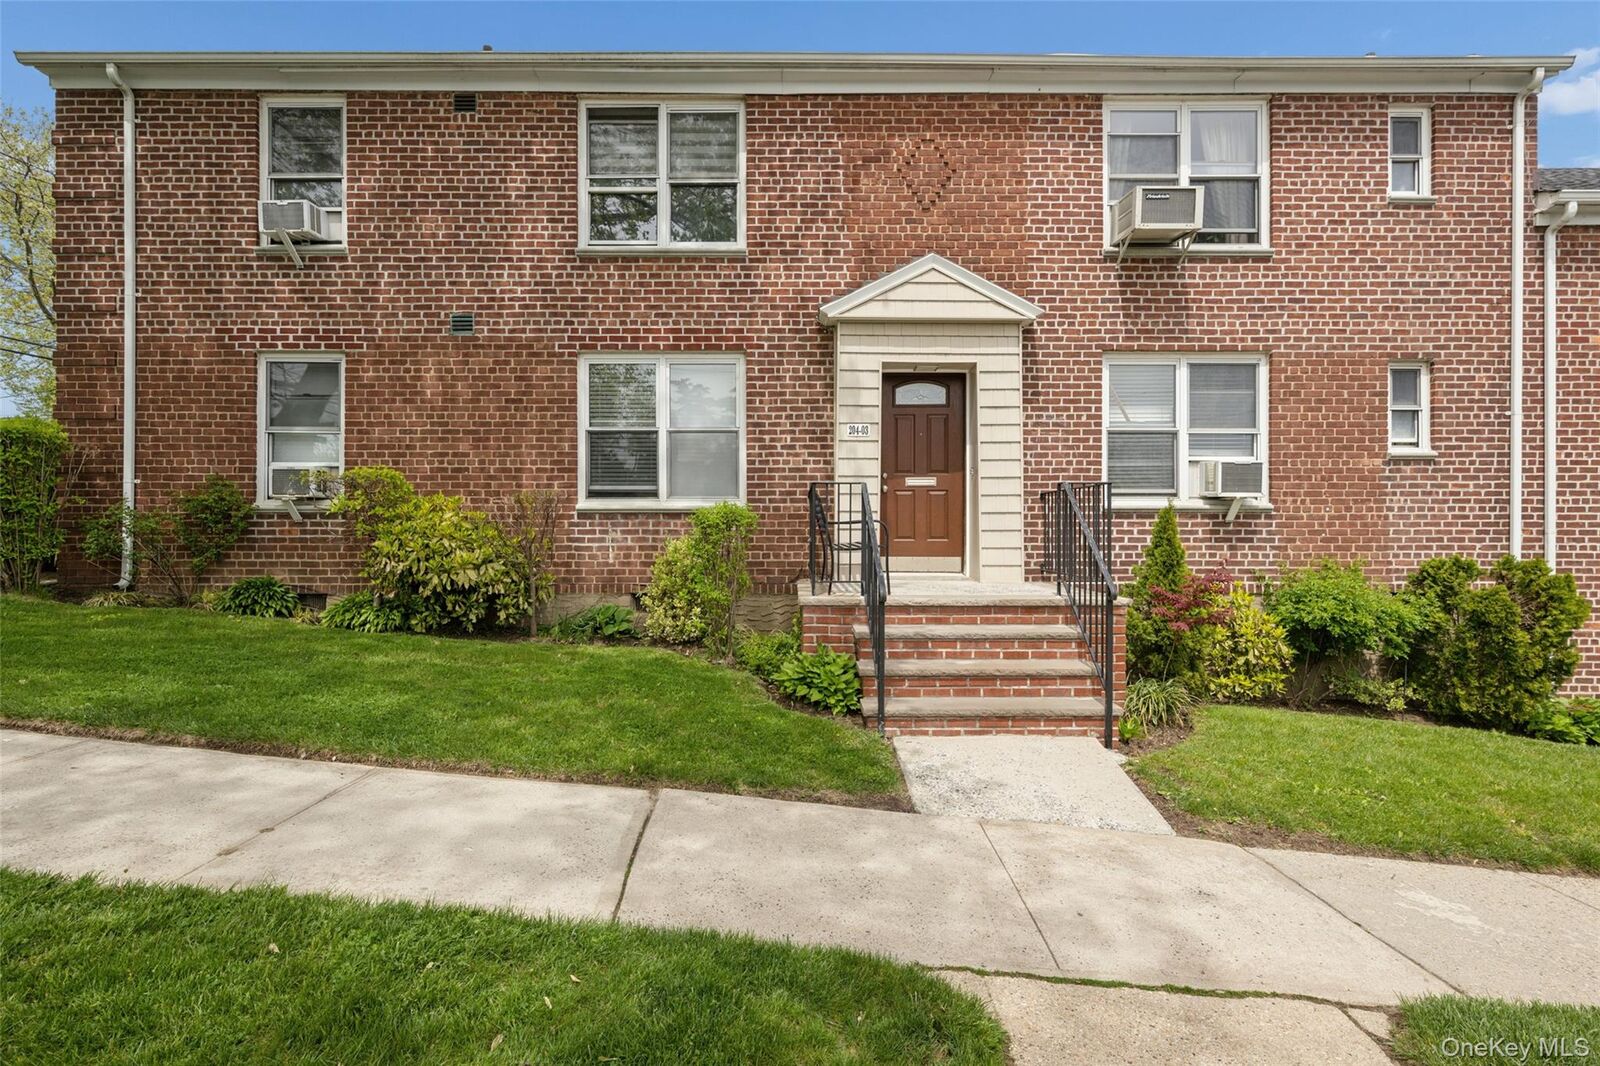
20403 36th Avenue 398 Bayside, NY 11361
Pending (151 Days)
$249,888 (USD)

Description
MLS #:
993044
993044
Type
Co-Op
Co-Op
Year Built
1950
1950
Style
Garden
Garden
School District
Queens 26
Queens 26
County
Queens County
Queens County
Listed By
Bobby Gellert, Century 21 Shared Purpose, Contact: 718-747-0700
Source
ONEKEY
Last checked Sep 29 2026 at 3:47 AM EDT
ONEKEY
Last checked Sep 29 2026 at 3:47 AM EDT
Bathroom Details
- Full Bathroom: 1
Interior Features
- Laundry: Laundry Room
- Laundry: Multiple Locations
- Other
Kitchen
- Refrigerator
- Gas Oven
Subdivision
- Baydale
Property Features
- Foundation: Other
Heating and Cooling
- Other
- Wall/Window Unit(s)
Homeowners Association Information
- Dues: $108/Monthly
Utility Information
- Utilities: See Remarks
- Sewer: Public Sewer
School Information
- Elementary School: Ps 159
- Middle School: Is 25 Adrien Block
- High School: Bayside High School
Parking
- Waitlist
- Parking Lot
- Assigned
- Garage
Living Area
- 576 sqft
Additional Information: Shared Purpose | 718-747-0700
Location
Estimated Monthly Mortgage Payment
*Based on Fixed Interest Rate withe a 30 year term, principal and interest only
Listing price
Down payment
%
Interest rate
%Mortgage calculator estimates are provided by C21 Shared Purpose and are intended for information use only. Your payments may be higher or lower and all loans are subject to credit approval.
Disclaimer: Square footage is based on information available to agent, including County records. Information has not been verified by agent and should be verified by buyer.
Based on information submitted to the MLS GRID as of 9/28/2026 23:47. All data is obtained from various sources and may not have been verified by broker or MLS GRID. Supplied Open House Information is subject to change without notice. All information should be independently reviewed and verified for accuracy. Properties may or may not be listed by the office/agent presenting the information.



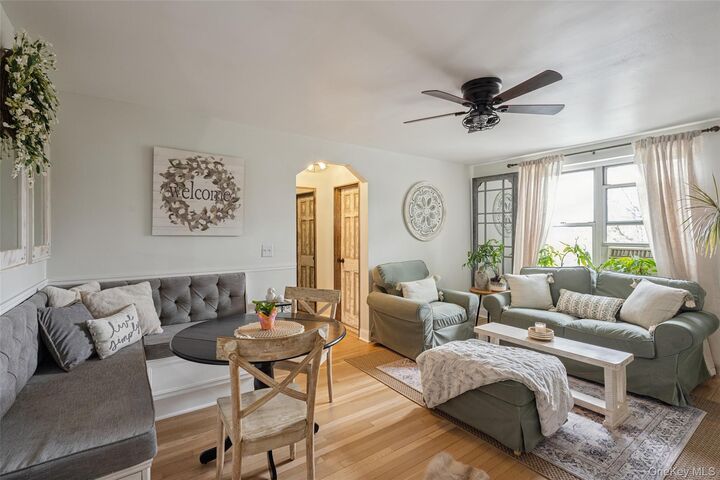
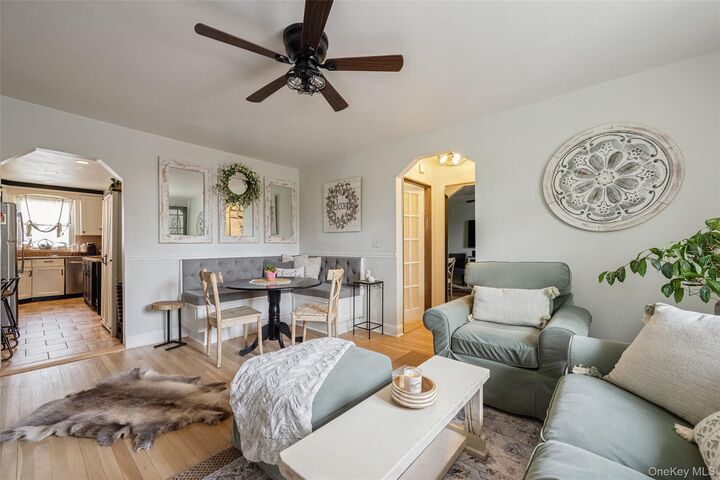
The heart of the home is the spacious living area that flows seamlessly into a built-in banquette—a functional, flexible dining space that can also serve as a cozy breakfast nook, work-from-home spot, or additional seating when hosting. The updated kitchen is thoughtfully designed with granite countertops, stainless steel appliances, and abundant cabinetry, plus a convenient prep/serving area that makes cooking and gathering easy.
Retreat to a generously sized bedroom featuring standout storage: custom, floor-to-ceiling built-in cabinetry and drawers that maximize organization while keeping the space clean and streamlined. A renovated full bath completes the home with crisp, modern finishes.
A wonderful opportunity to own in Baydale Coops and enjoy the ease of co-op living in a sought-after Bayside location near shopping, dining, and daily conveniences.