

Listing by: ONEKEY as distributed by MLS GRID / Listed By: Bobby Gellert, Century 21 Shared Purpose - Contact: 718-747-0700
162-41 Powells Cove Boulevard 1G Beechhurst, NY 11357
Active (54 Days)
$599,888 (USD)
Description
MLS #:
1036041
1036041
Type
Co-Op
Co-Op
Year Built
1958
1958
Style
Other, Mid Rise
Other, Mid Rise
Views
Water, Bridge(s)
Water, Bridge(s)
School District
Queens 25
Queens 25
County
Queens County
Queens County
Listed By
Bobby Gellert, Century 21 Shared Purpose, Contact: 718-747-0700
Source
ONEKEY
Last checked Sep 29 2026 at 6:49 AM EDT
ONEKEY
Last checked Sep 29 2026 at 6:49 AM EDT
Bathroom Details
- Full Bathrooms: 2
Interior Features
- Laundry: Common Area
- Other
Kitchen
- Cooktop
- Dishwasher
- Microwave
- Refrigerator
Subdivision
- Cryder Point
Property Features
- Foundation: Other
Heating and Cooling
- Other
- Natural Gas
- Forced Air
- Oil
- Wall/Window Unit(s)
Basement Information
- Common
Utility Information
- Utilities: See Remarks
- Sewer: Shared
School Information
- Elementary School: Ps 209 Clearview Gardens
- Middle School: Jhs 194 William Carr
- High School: Flushing High School
Parking
- Parking Lot
- Assigned
- Garage
Additional Information: Shared Purpose | 718-747-0700
Location
Estimated Monthly Mortgage Payment
*Based on Fixed Interest Rate withe a 30 year term, principal and interest only
Listing price
Down payment
%
Interest rate
%Mortgage calculator estimates are provided by C21 Shared Purpose and are intended for information use only. Your payments may be higher or lower and all loans are subject to credit approval.
Disclaimer: Square footage is based on information available to agent, including County records. Information has not been verified by agent and should be verified by buyer.
Based on information submitted to the MLS GRID as of 9/29/2026 02:49. All data is obtained from various sources and may not have been verified by broker or MLS GRID. Supplied Open House Information is subject to change without notice. All information should be independently reviewed and verified for accuracy. Properties may or may not be listed by the office/agent presenting the information.



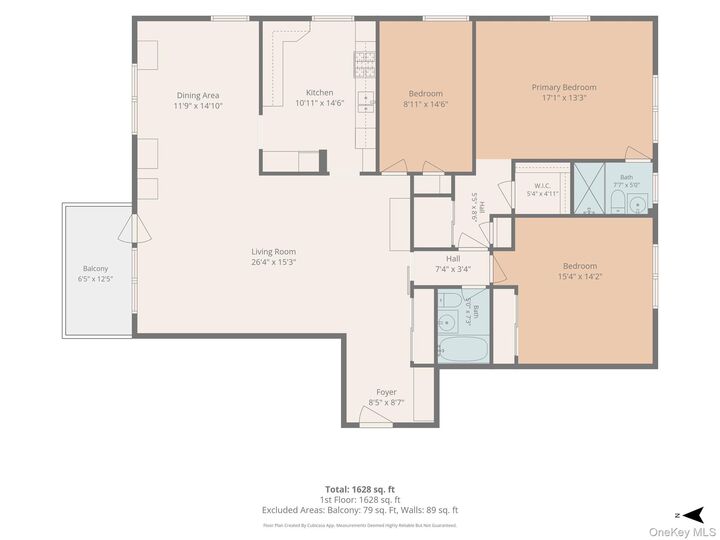
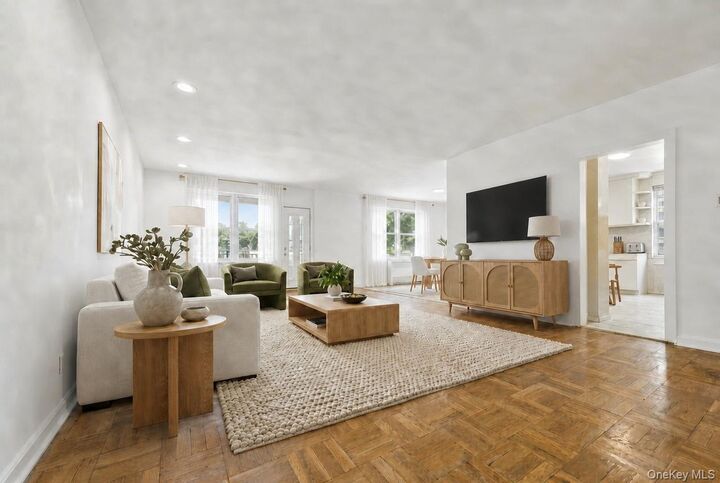
A welcoming foyer opens to an oversized living room and a generous dedicated dining area, creating a true “live-large” layout that’s ideal for entertaining, relaxing, and everyday living. The eat-in and windowed kitchen offers excellent storage and workspace and connects seamlessly to the main living areas for an easy, functional flow.
Down the hall, three well-proportioned bedrooms provide versatility for guests, hobbies, or additional living needs, including a spacious primary bedroom with an en-suite bath and ample closet space. A second full bathroom serves the additional bedrooms and guests with ease. With its scale, layout, and light, this home is a wonderful blank canvas—ready for you to bring your own style and make it truly yours.
Step outside to your private terrace—an ideal extension of the living space—where you can enjoy open sky, water and bridge views, and the calm of this uniquely scenic setting.
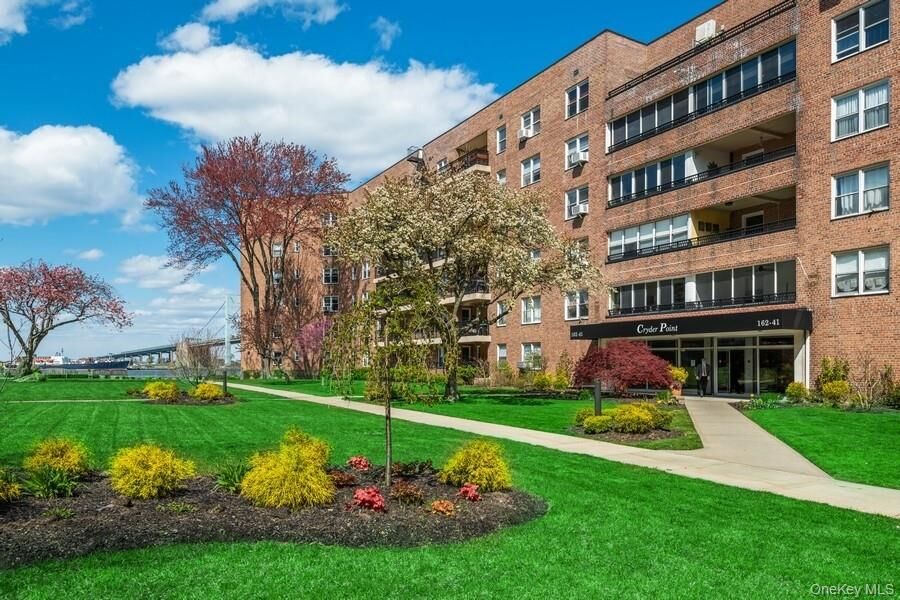
Cryder Point is a pet-friendly, full-service waterfront community featuring a doorman, pool, promenade, fishing dock, playgrounds, community rooms, and beautifully maintained grounds—plus convenient access to local buses and the QM2 express bus for an easy Manhattan commute.