

Listing by: ONEKEY as distributed by MLS GRID / Listed By: Bobby Gellert, Century 21 Shared Purpose - Contact: 718-747-0700
471 Southport Street Ronkonkoma, NY 11779
Coming Soon
$999,888 (USD)
Description
MLS #:
1055112
1055112
Taxes
$20,147(2026)
$20,147(2026)
Lot Size
0.63 acres
0.63 acres
Type
Single-Family Home
Single-Family Home
Year Built
2005
2005
Style
Colonial
Colonial
School District
Connetquot
Connetquot
County
Suffolk County
Suffolk County
Listed By
Bobby Gellert, Century 21 Shared Purpose, Contact: 718-747-0700
Source
ONEKEY
Last checked Sep 29 2026 at 3:01 AM EDT
ONEKEY
Last checked Sep 29 2026 at 3:01 AM EDT
Bathroom Details
- Full Bathrooms: 4
Interior Features
- Eat-In Kitchen
Kitchen
- Dishwasher
- Microwave
- Refrigerator
- Electric Range
Heating and Cooling
- Baseboard
- Central Air
Basement Information
- Finished
- Walk-Out Access
- See Remarks
Utility Information
- Utilities: Electricity Connected, Cable Connected
- Sewer: Cesspool
School Information
- Elementary School: Helen B Duffield Elementary School
- Middle School: Ronkonkoma Middle School
- High School: Connetquot High School
Parking
- Driveway
Living Area
- 4,683 sqft
Additional Information: Shared Purpose | 718-747-0700
Location
Estimated Monthly Mortgage Payment
*Based on Fixed Interest Rate withe a 30 year term, principal and interest only
Listing price
Down payment
%
Interest rate
%Mortgage calculator estimates are provided by C21 Shared Purpose and are intended for information use only. Your payments may be higher or lower and all loans are subject to credit approval.
Disclaimer: Square footage is based on information available to agent, including County records. Information has not been verified by agent and should be verified by buyer.
Based on information submitted to the MLS GRID as of 9/28/2026 23:01. All data is obtained from various sources and may not have been verified by broker or MLS GRID. Supplied Open House Information is subject to change without notice. All information should be independently reviewed and verified for accuracy. Properties may or may not be listed by the office/agent presenting the information.



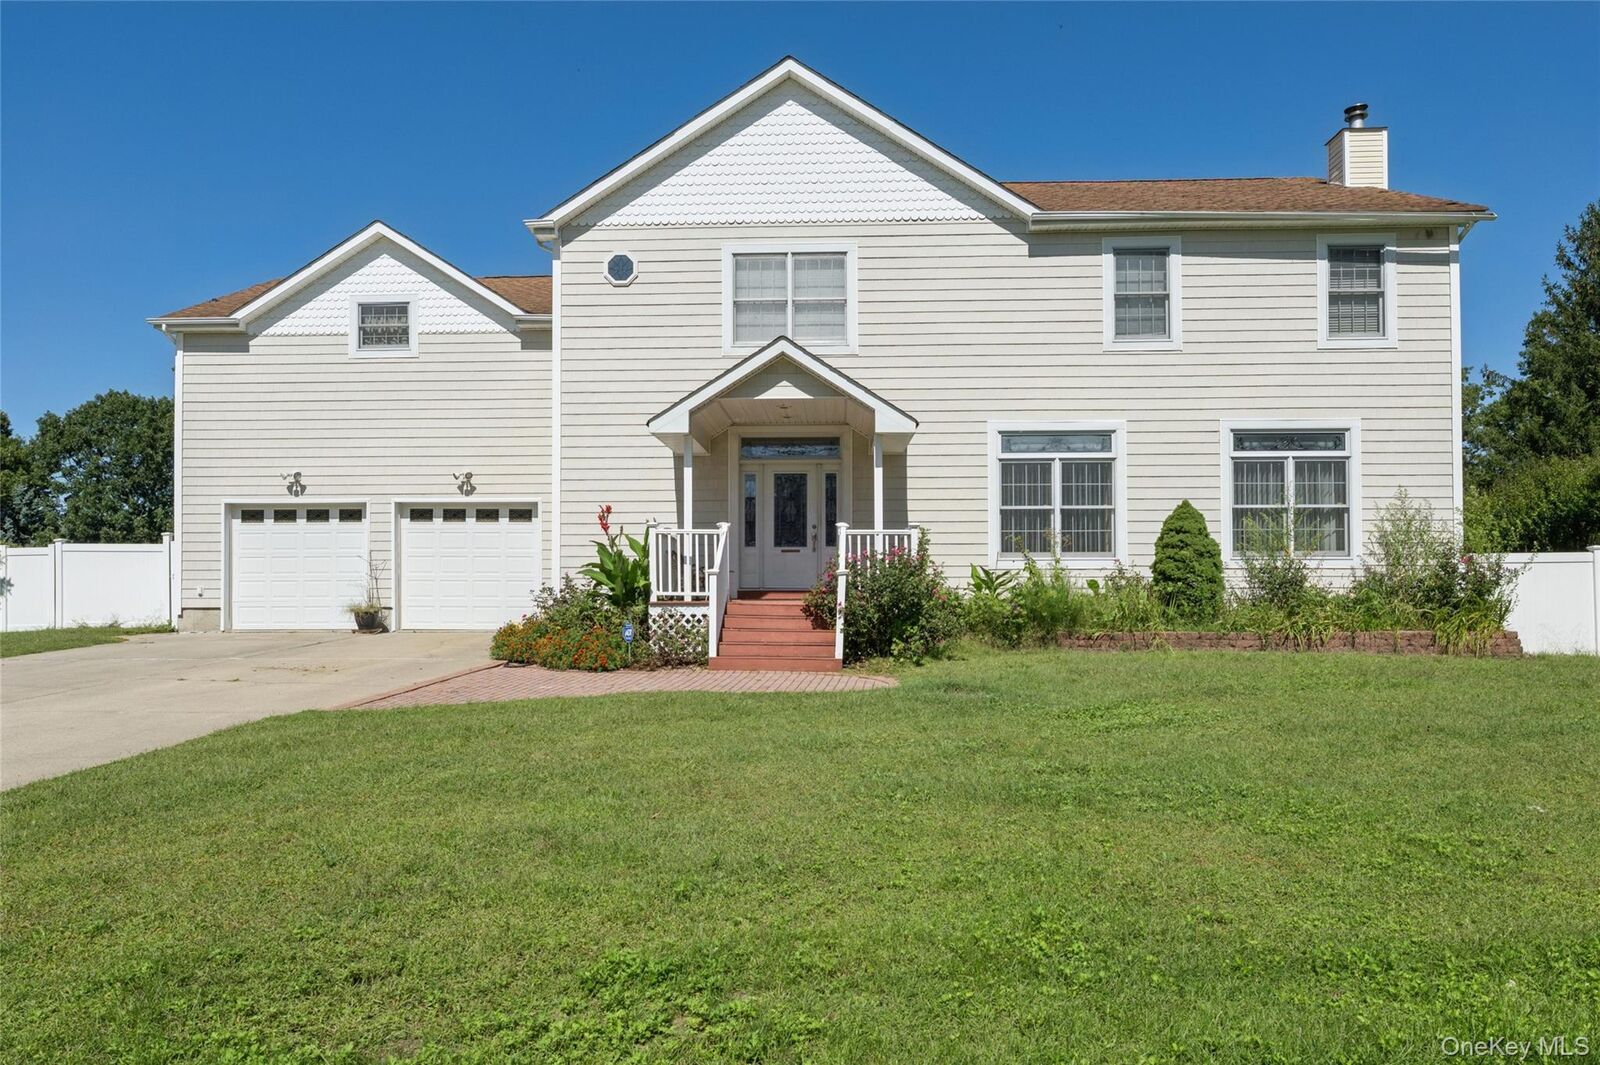
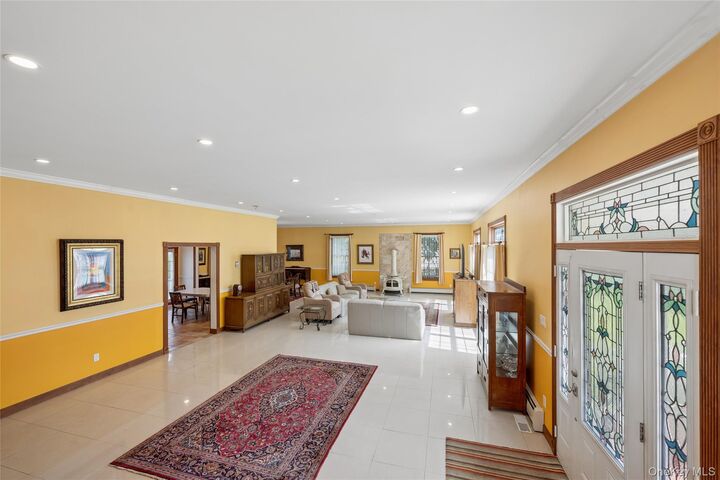
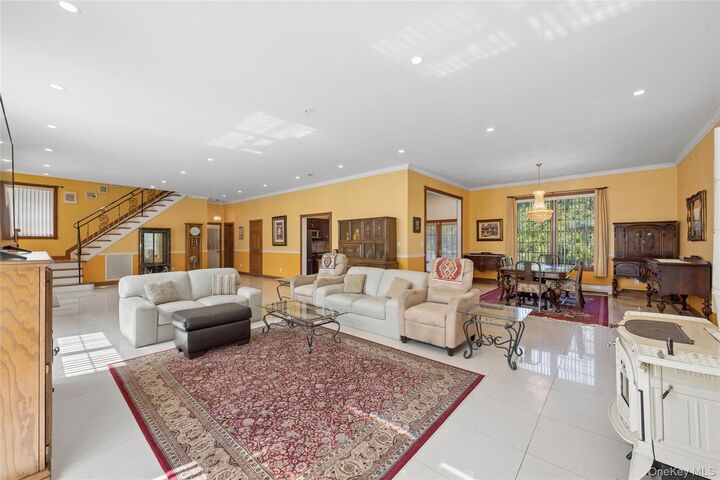
The main and second levels offer 5 bedrooms and 3 full baths, with expansive living and dining areas designed for daily comfort and entertaining. The spacious kitchen features a center island, breakfast area, granite counters, stainless steel appliances, and access to the deck and deep backyard with room for outdoor enjoyment, recreation, or future improvements. Upstairs, the oversized 25' x 25' bonus room provides exceptional flexibility as a family room, media lounge, playroom, gym, home office, or potential reconfiguration opportunity, subject to proper approvals. The primary bedroom features tray ceilings, a walk-in closet, and a generous feel. A major value-add, the lower level includes a legal accessory area per CO with 2 bedrooms, full bath, kitchen, and separate entrance — ideal for extended household living and lifestyle flexibility. Buyer to verify intended use. With approximately 4,683 sq ft total per provided floor plan, a two-car garage with extra-wide bays, garage sink, basement access, and driveway parking for up to 8 cars, this home offers a rare combination of interior scale, lot size, and adaptability. Come experience the ceiling height, light, and scale in person — this one truly lives large.